
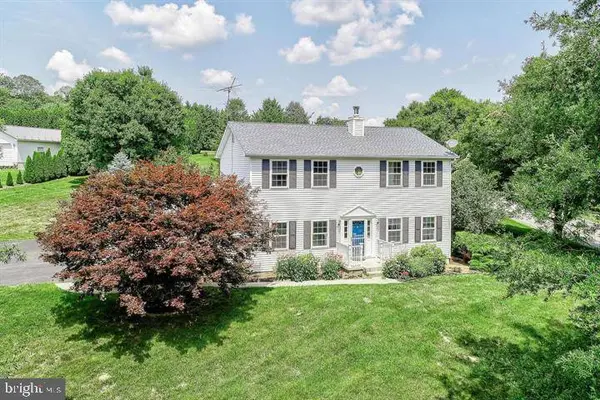
4243 WILLOW ST
Stewartstown, PA 17363
- 4 Beds
- 3 Baths Full Baths: 2 Half Baths: 1
- 2,562 SqFt
- 1 Lot Size
- 1993 Year Built
GALLERY
PROPERTY DETAIL
Key Details
Property Type Single Family Home
Sub Type Detached
Listing Status Coming Soon
Purchase Type For Sale
Square Footage 2, 562 sqft
Price per Sqft $175
Subdivision Oak Hill
MLS Listing ID PAYK2111728
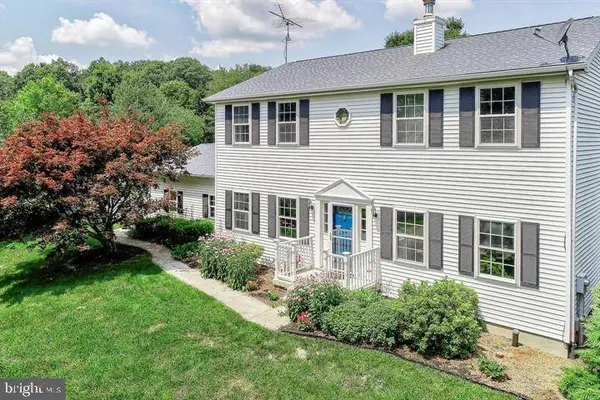
Style Colonial
Bedrooms 4
Full Baths 2
Half Baths 1
HOA Y/N N
Abv Grd Liv Area 1,998
Year Built 1993
Available Date 2026-10-01
Annual Tax Amount $6,057
Tax Year 2026
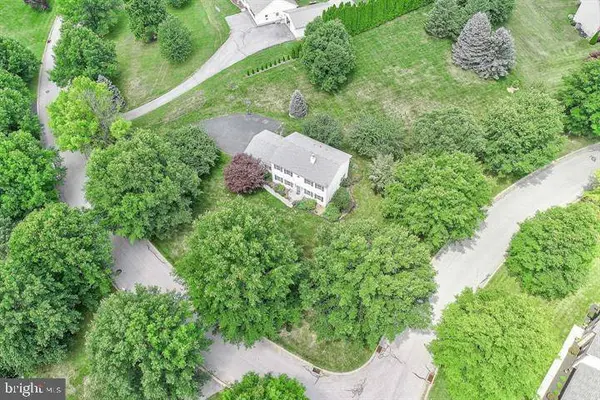
Lot Size 1.000 Acres
Acres 1.0
Property Sub-Type Detached
Source BRIGHT
Location
State PA
County York
Area Hopewell Twp (15232)
Zoning RESIDENTIAL
Rooms
Other Rooms Living Room, Dining Room, Primary Bedroom, Bedroom 2, Bedroom 3, Bedroom 4, Kitchen, Basement, Utility Room, Primary Bathroom, Full Bath
Basement Full, Partially Finished, Walkout Stairs
Building
Lot Description Cleared
Story 2
Foundation Active Radon Mitigation
Above Ground Finished SqFt 1998
Sewer Public Sewer
Water Well
Architectural Style Colonial
Level or Stories 2
Additional Building Above Grade, Below Grade
Structure Type Dry Wall
New Construction N
Interior
Interior Features Attic, Bathroom - Stall Shower, Bathroom - Tub Shower, Carpet, Ceiling Fan(s), Dining Area, Family Room Off Kitchen, Formal/Separate Dining Room, Kitchen - Eat-In, Kitchen - Table Space, Walk-in Closet(s)
Hot Water Electric
Heating Forced Air
Cooling Central A/C
Flooring Carpet, Tile/Brick, Vinyl
Inclusions Washer, Dryer, Range/Oven, Dishwasher, Refrigerator, Microwave
Furnishings No
Window Features Double Hung,Double Pane,Replacement,Screens
Heat Source Oil
Laundry Lower Floor
Exterior
Exterior Feature Deck(s)
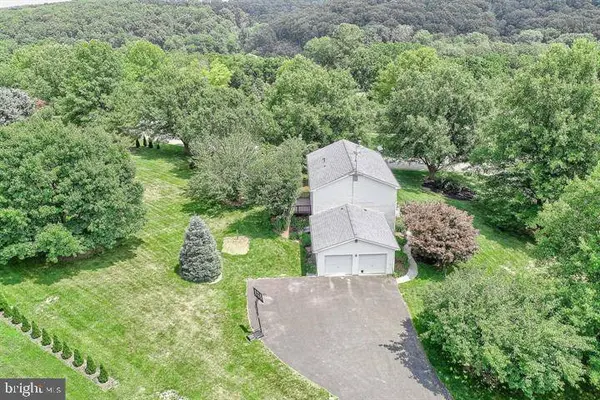
Parking Features Additional Storage Area, Garage - Side Entry, Garage Door Opener, Inside Access, Oversized
Garage Spaces 10.0
Water Access N
Roof Type Asphalt
Street Surface Black Top
Accessibility None
Porch Deck(s)
Road Frontage Boro/Township
Attached Garage 2
Total Parking Spaces 10
Garage Y
Private Pool No
Schools
High Schools Kennard-Dale
School District South Eastern
Others
Senior Community No
Tax ID 32-000-03-0020-00-00000
Ownership Fee Simple
SqFt Source 2562
Acceptable Financing Cash, Conventional, FHA, VA
Horse Property N
Listing Terms Cash, Conventional, FHA, VA
Financing Cash,Conventional,FHA,VA
Special Listing Condition Standard
SIMILAR HOMES FOR SALE
Check for similar Single Family Homes at price around $450,000 in Stewartstown,PA

Pending
$675,000
3 DAVIS VALLEY ROAD, Stewartstown, PA 17363
Listed by Berkshire Hathaway HomeServices PenFed Realty4 Beds 3 Baths 2,648 SqFt
Pending
$449,000
18985 HEBEL RD, Stewartstown, PA 17363
Listed by Howard Hanna Real Estate Services3 Beds 2 Baths 1,920 SqFt
Active
$419,900
17 ECKER AVE, Stewartstown, PA 17363
Listed by Assist-2-Sell Keystone Realty3 Beds 3 Baths 2,196 SqFt
CONTACT
